Part of our guide to Denver water and sewer tap services.
Water tap installation in Aurora begins by confirming the water provider, required service size, approved connection point, and current permitting requirements. After the plans and permits are accepted, the work moves through utility locating, excavation, connection, inspection, testing, backfill, and final restoration.
The basic sequence sounds straightforward, but the details vary between a new tap and an upsized service. Existing water-main material, street conditions, meter requirements, fire-flow needs, and conflicts with other utilities can all change the field plan.
Denver Sewer and Water is a private, family-owned underground line contractor. We are not Aurora Water, Denver Water, or a municipal agency. Property owners and project teams should confirm current requirements, fees, approvals, and inspection procedures directly with Aurora Water and any other authority having jurisdiction.
Start by confirming who provides water service
An Aurora mailing address does not by itself establish every utility or permitting detail. The project address, parcel, development, and location of the public water main determine which utility standards apply. Before designing or pricing the work, verify the water provider and identify whether the proposed excavation falls in a public street, right of way, easement, or private property.
This early verification prevents the project from being designed around the wrong standard. It also establishes who reviews the plans, who authorizes the main connection, who inspects the work, and how the meter will be furnished or approved.
Our overview of the Aurora tap process explains the local coordination issues in more detail. Property owners can also review our Aurora service area information for the types of underground line work we perform in the area.
Determine whether the project needs a new tap or an upsize
A new building commonly requires a completely new connection when no usable service exists. An addition, change in occupancy, irrigation expansion, or increased plumbing demand may instead require evaluation of the existing service.
Upsizing is not always a matter of replacing only the pipe between the meter and building. The existing tap, utility-side service segment, valves, and meter arrangement may also be too small for the proposed demand. In that situation, the project may require a larger tap and abandonment of the old connection according to current utility standards.
The engineer or plumbing designer typically establishes expected demand and the requested service size. Aurora Water then reviews the proposed arrangement under its current criteria. Our guide to water service line upsizing covers the underground issues that should be checked before assuming an existing tap can remain.
Develop the service plan before excavation
The service plan should show where the public main is located, where the connection is proposed, how the service reaches the meter and building, and what other utilities occupy the route. Commercial and multi-unit projects may require additional design coordination for domestic water, irrigation, and fire protection.
A useful plan also addresses access and constructability. The shortest line on paper may cross a storm drain, communications duct, gas line, sidewalk ramp, mature tree, retaining wall, or heavily traveled pavement. A slightly different route may reduce utility conflicts and make future access more practical.
Meter placement is another design decision rather than a last-minute field choice. The approved setting must provide suitable access and conform to current utility requirements. The water meter pit installation guide explains how meter location affects excavation, service routing, and restoration.
Complete plan review, permits, and scheduling
The submitted package may need civil or utility drawings, service calculations, property information, connection details, and other project-specific documents. The reviewing authority may return comments that require revised drawings or added details before construction can be authorized.
Approvals for the tap do not automatically cover every part of the work. Separate requirements may apply to right-of-way excavation, traffic control, pavement disturbance, plumbing work, or construction on private property. Requirements also change over time, so the project team should confirm the current checklist and permit sequence directly with the jurisdiction.

The broader Denver metro water and sewer tap services page describes how underground contractors coordinate the physical connection with design teams, utility representatives, inspectors, and site contractors. Projects extending into nearby communities such as Centennial or Parker must follow the standards of the utility and jurisdiction serving that particular address, not Aurora’s process by default.
Locate utilities and prepare the work zone
Before digging, public utility markings must be requested through the applicable notification process. Those markings are essential, but they do not replace project records, private utility locating, or careful potholing where the route is congested.
Private lines can include irrigation piping, site lighting, secondary electrical feeds, private storm drainage, and utility segments beyond a provider’s marking responsibility. Their locations may need separate investigation. When records and surface evidence do not agree, controlled exposure helps establish actual depth and alignment before larger excavation equipment enters the area.
Street work may also require an approved traffic-control setup, pedestrian routing, excavation protection, and coordination with adjacent properties. The purpose is not only regulatory compliance. A stable, accessible work zone allows the crew to expose the main without damaging nearby infrastructure or compromising the excavation.
Make the approved connection
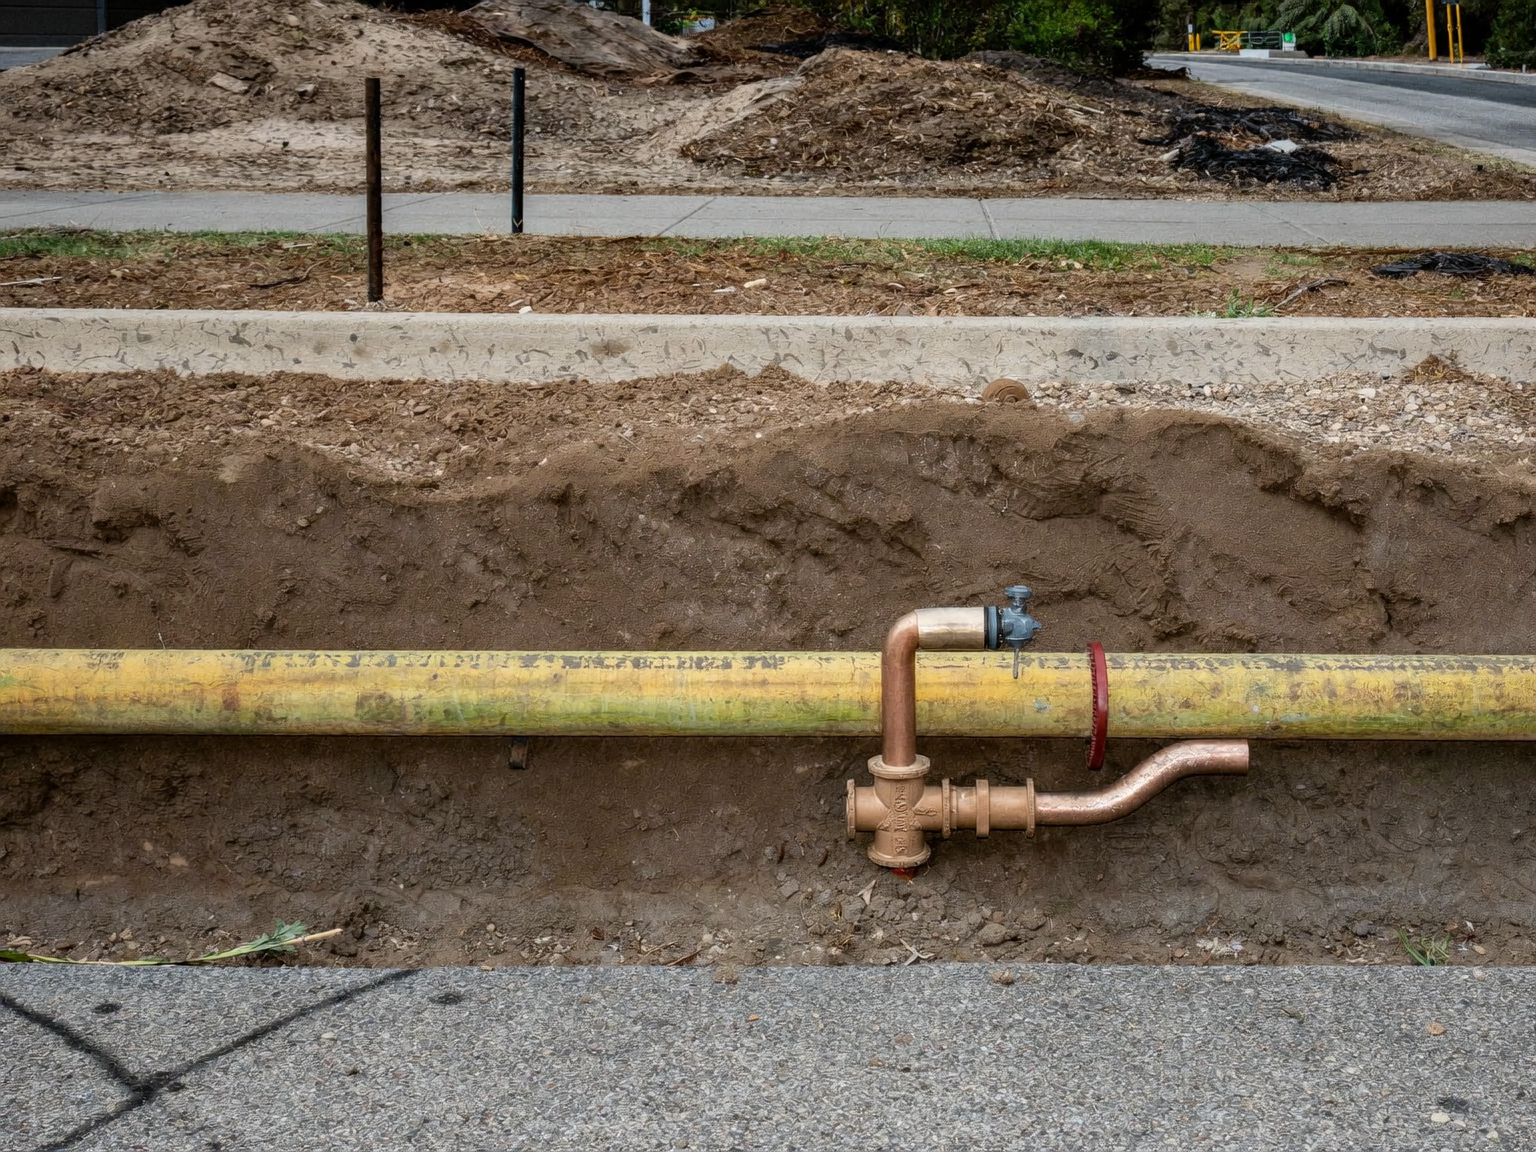
Once the main is safely exposed and the required inspection or utility coordination is in place, the connection can be made using the approved tapping method and components. The exact procedure depends on the public main material, operating condition, approved fitting, and utility rules.
The service line is then installed along the approved route with the required bedding, separation, valves, sleeves, and meter arrangement. Where a new service replaces an old one, the abandoned tap or service must be addressed according to the utility’s direction rather than simply left connected and buried.
A contractor experienced with water tap installation should distinguish between the connection itself and the larger site package. Excavation, dewatering, shoring, traffic control, service piping, meter work, testing, backfill, concrete, asphalt, and landscaping may be assigned to different parties. That division should be documented before mobilization.
Inspection, testing, activation, and restoration
The new installation must remain visible at the required inspection stages. Covering a connection, valve, fitting, or service segment too early can prevent verification and force the work to be uncovered again.
Testing, flushing, disinfection, sampling, and activation requirements depend on the service type and current utility standards. No one should assume a completed excavation means the service can immediately be placed into use. Activation should occur only after the required inspections and acceptance steps are complete.
Backfill must support the pipe and restored surfaces without damaging the new installation. Compaction, pavement repair, concrete replacement, and landscape restoration should follow the approved permit and project specifications. Accurate records of the final route, depth, valves, meter location, and connection point are valuable for future repairs and site changes.
A practical Aurora water tap checklist
Before construction, the owner or project manager should be able to answer these questions:
- Who is the confirmed water provider for the parcel?
- Is the work a new tap, replacement, relocation, or service upsize?
- Has water demand been calculated and the requested size approved?
- Is the public main location and material reasonably established?
- Are the tap, service line, meter, and building connection shown consistently?
- Have right-of-way, excavation, traffic-control, and plumbing requirements been confirmed?
- Who is responsible for each inspection and utility coordination step?
- How will the old service be abandoned if it cannot remain?
- Who handles pavement, concrete, and landscape restoration?
- What acceptance is required before water service is activated?
A successful water tap installation is primarily a coordination job supported by careful underground construction. When sizing, approvals, field conditions, and responsibility boundaries are settled before excavation, the crew can focus on installing the approved connection safely and leaving an accessible, well-documented service for the property.